Search Every Listing

North Texas Home Search

The full NTREIS MLS, updated live. Every active listing in the markets we work, not a filtered selection.

Save
Ask
Tour
Hide
Share
$680,000
1 Day On Site

1611 Mustang Court
Cedar Hill, TX 75104

For Sale|Single Family Residence|Active
5
Beds
4
Total Baths
4
Full Baths
3,915
SqFt
$174
/SqFt
2005
Built
Subdivision:
Lake Ridge Sec 16
County:
Dallas
Call Now: 469-474-9129
Is this the listing for you? We can help make it yours.
469-474-9129
1611 Mustang Court1611 Mustang Court1611 Mustang Court1611 Mustang Court
Save
Ask
Tour
Hide
Share

Mortgage Calculator

Monthly Payment (Est.)

Enter an interest rate to see your estimated monthly payment.
Calculator powered by Showcase IDX, a Constellation1 Company. Copyright ©2026 Information is deemed reliable but not guaranteed.

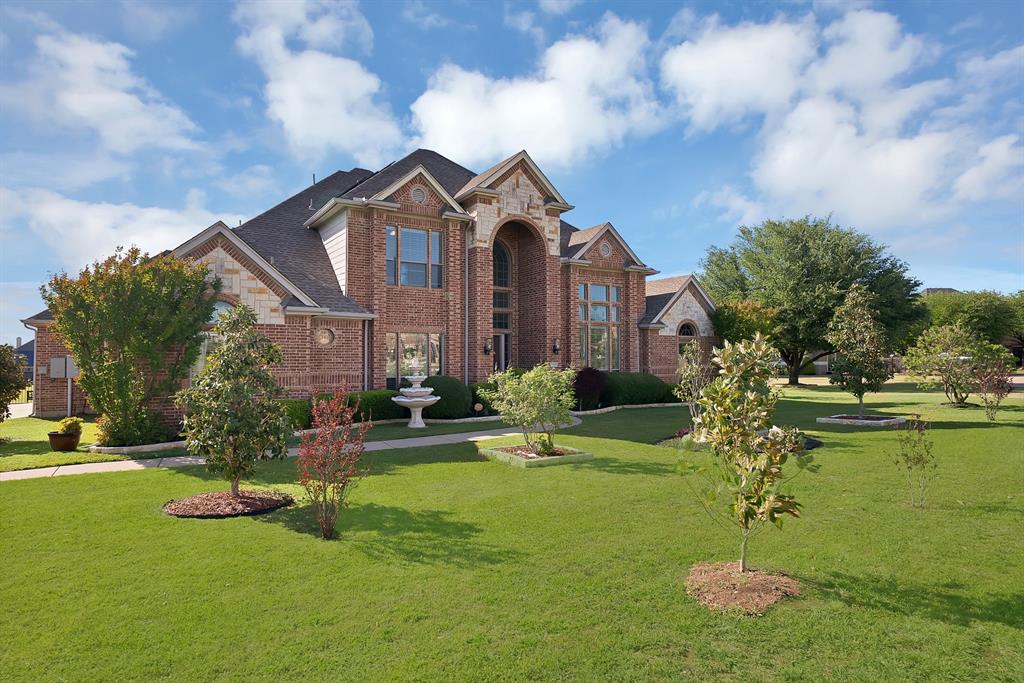
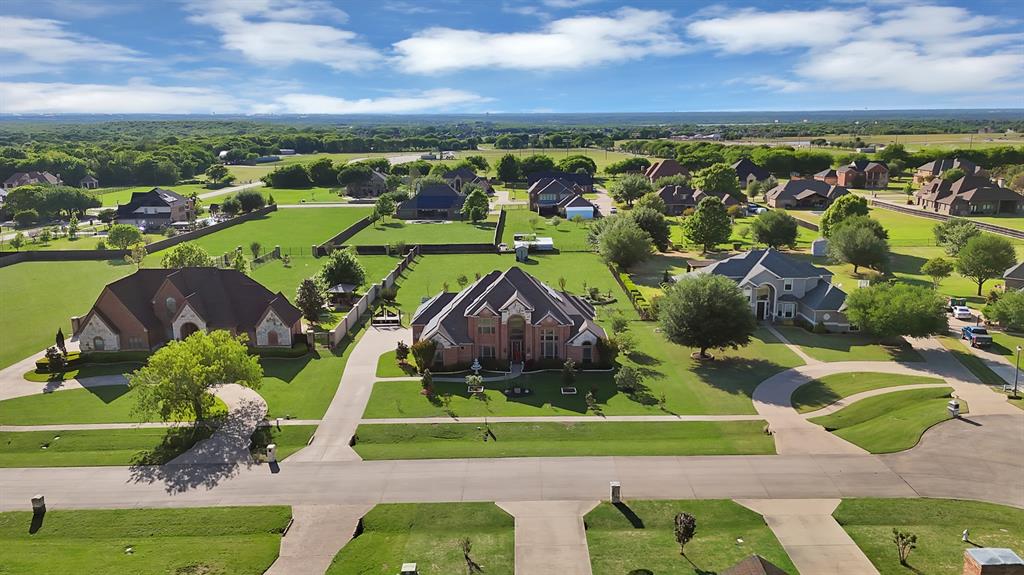
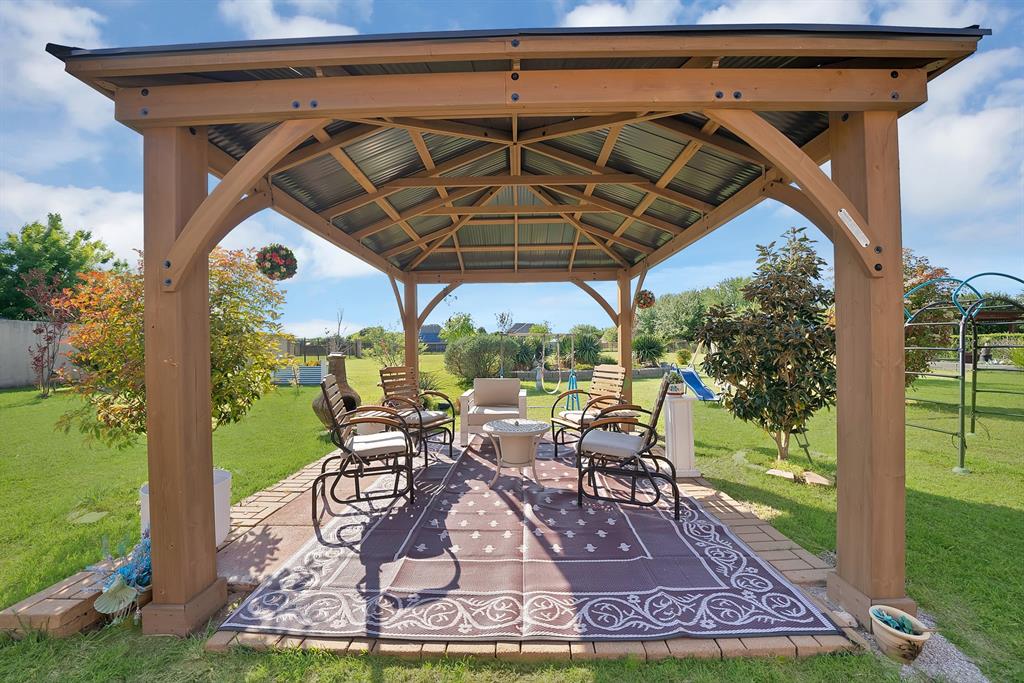
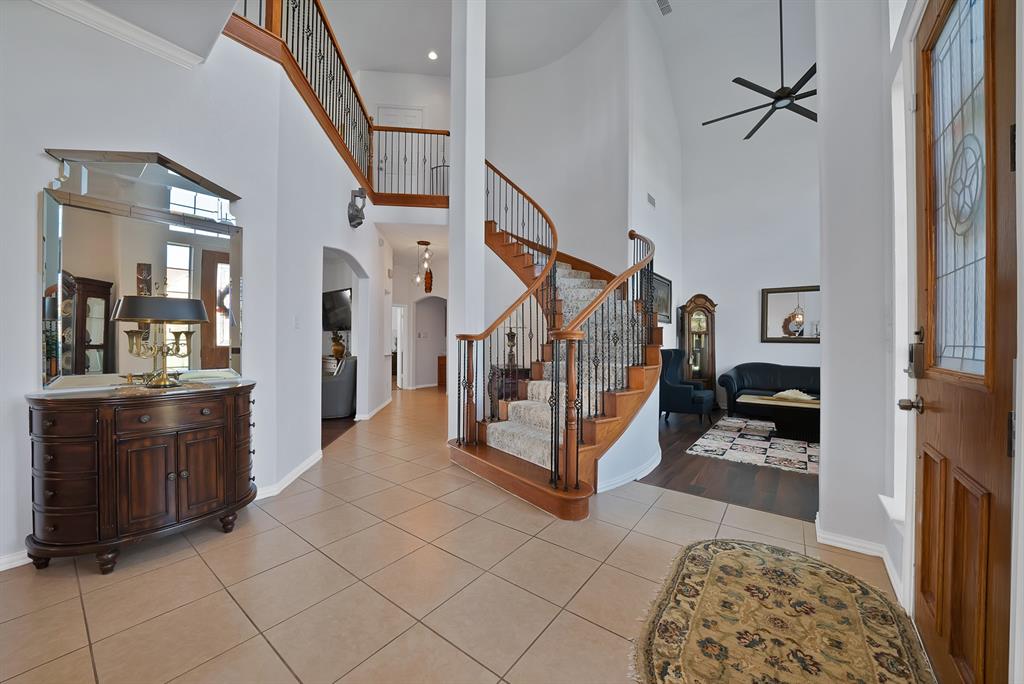
FULL ACRE CUL-DE-SAC ESTATE in Cedar Hill's Lake Ridge community. 5 bedrooms, 4 full bathrooms, 3,915 sq ft, and a rear yard that will stop you in your tracks. With a cedar gazebo under a year old, an oversized covered back patio, an upper-level balcony, raised garden beds, and mature landscaping front and back, the outdoor living here is a full lifestyle. Inside, this two-story brick and stone home opens to a two-story rotunda entry with a curved staircase with wrought iron balusters. The first floor offers three bedrooms and three full bathrooms, including a primary suite with a STONE FIREPLACE, a private patio door, a tray ceiling, and a spa-caliber bathroom with dual oak vanities, a built-in makeup vanity, walk-in shower, garden tub, and a walk-in closet with full-perimeter built-in shelving. A separate built-in desk with oak upper cabinetry sits just off the primary suite, functioning as a home office alcove. The kitchen features granite countertops, travertine tile backsplash, a center island, Whirlpool oven, built-in microwave (replaced 2022) and stainless dishwasher. A HUGE WALK-IN PANTRY is tucked off the kitchen, and the oversized utility room doubles as a butler's pantry with upper cabinetry, open shelving, and additional prep and storage space. Upstairs, two additional bedrooms share a Jack-and-Jill bathroom, and a spacious second living area opens to a COVERED REAR BALCONY with open yard views. HARDWOOD FLOORS THROUGHOUT THE ENTIRE HOME. Fresh paint throughout. Roof replaced 4 years ago. Downstairs water heater replaced 2022. All toilets replaced 2020. Extended sprinkler system. Driveway extended. Three-car garage. One-acre lot in a neighborhood known for oversized lots and room to breathe. Lake Ridge is a well-established community with large estate-sized lots, HOA, and quick access to Joe Pool Lake. Cedar Hill ISD. SOLAR PANELS CAN CONVEY (and cost will be split) OR BE REMOVED AT BUYERS REQUEST

Save
Ask
Tour
Hide
Share
Listing Snapshot
Price 
$680,000
Days On Site 
1 Day
Bedrooms 
5
Inside Area (SqFt) 
3,915 sqft
Total Baths 
4
Full Baths 
4
Partial Baths 
N/A
Lot Size 
1 Acre
Year Built 
2005
MLS® Number 
21392122
Status 
Active
Property Tax 
$13,478
HOA/Condo/Coop Fees 
$29.17 monthly
Sq Ft Source 
N/A
Friends & Family
Recent Activity
17 hours agoListing updated with changes from the MLS®
yesterdayListing first seen on site
General Features
Acres 
1
Attached Garage 
Yes
Energy Features 
Solar
Foundation 
Slab
Garage 
Yes
Garage Spaces 
3
Levels 
Two
Parking 
Additional ParkingDirect AccessDrivewayElectric GateEnclosedGarageGarage Door OpenerGarage Faces RearAttached
Property Sub Type 
Single Family Residence
Security 
Security Gate
Sewer 
Public Sewer
Special Circumstances 
Standard
Style 
Traditional
Utilities 
Cable AvailableElectricity Connected
Water Source 
Public
Interior Features
Appliances 
Trash CompactorDishwasherDisposalElectric CooktopElectric OvenMicrowave
Cooling 
Ceiling Fan(s)Central AirElectric
Fireplace 
Yes
Fireplace Features 
BedroomLiving Room
Fireplaces 
2
Flooring 
Ceramic TileHardwood
Heating 
CentralElectric
Interior 
Built-in FeaturesDouble VanityGranite CountersKitchen IslandOpen FloorplanPantryWalk-In Closet(s)Wet BarHigh Speed InternetIn-Law Floorplan
Bedroom 
Dimensions - 12 x 12Level - First
Breakfast Room 
Dimensions - 12 x 10Level - First
Dining Room 
Dimensions - 14 x 11Level - First
Kitchen 
Dimensions - 14 x 12Level - FirstFeatures - Breakfast Bar, Kitchen Island, Pantry
Living Room 
Dimensions - 22 x 19Level - Second
Master Bedroom 
Dimensions - 23 x 14Level - FirstFeatures - Walk-In Closet(s)
Utility Room 
Dimensions - 9 x 9Level - First
Save
Ask
Tour
Hide
Share
Exterior Features
Construction Details 
BrickStone
Exterior 
BalconyRain GuttersLightingGarden
Fencing 
Back YardFencedWrought Iron
Roof 
Composition
Community Features
Association Fee 
$350.0
Association Fee Frequency 
Annually
School District 
Cedar Hill ISD
Financing Terms Available 
CashConventionalFHAVA Loan
Schools
School District
Cedar Hill ISD
Elementary School
Lakeridge
Middle School
Permenter
High School
Cedar Hill
Listing courtesy of Lauren Kerschen of ARC Realty DFW lauren@dfwsfinest.com


© 2020 North Texas Real Estate Information Systems. All rights reserved. Information is deemed reliable but is not guaranteed accurate by the MLS or NTREIS. The information being provided is for the consumer's personal, non-commercial use, and may not be reproduced, redistributed, or used for any purpose other than to identify prospective properties consumers may be interested in purchasing.
Last checked: 2026-09-22 05:40 PM CDT

Neighborhood & Commute
Source: Walkscore
Disclosure: Community information and market data powered by Constellation Data Labs. Information is deemed reliable but not guaranteed.
Save
Ask
Tour
Hide
Share
Scroll to Top